Spaces Designed for Better Living and Working
MYGINEE delivers complete interior design and execution services for residential, commercial, institutional and hospitality spaces. We combine creative planning, practical functionality, material coordination and skilled workmanship to transform empty or outdated spaces into refined, comfortable and purposeful environments.
From concept development and space planning to furniture, lighting, electrical works, ceilings, flooring and final finishing, every stage is managed through one coordinated team.
Get in TouchOur Services
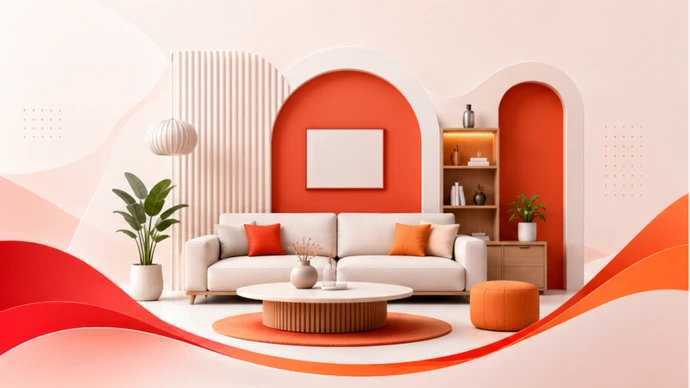
1. Residential Interiors
We design personalised home interiors that improve comfort, storage, functionality and visual appeal while reflecting the lifestyle of the occupants.
Key Services
- Complete Home Interiors
- Living and Dining Area Design
- Bedroom Interiors
- Modular Kitchens
- Wardrobes and Storage Solutions
- Bathroom Interiors
- TV Units and Display Areas
- Study and Children’s Rooms
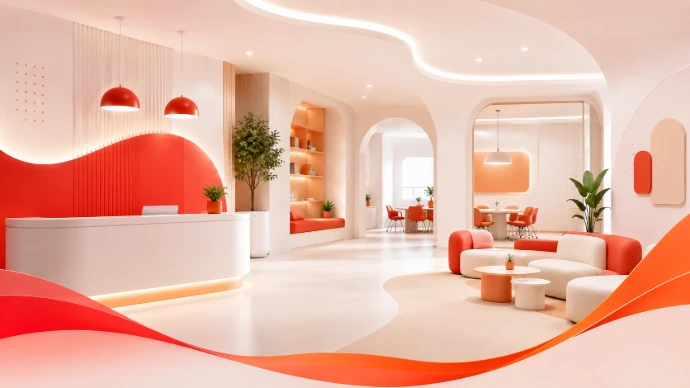
2. Commercial & Institutional Interiors
We create professional spaces that support business operations, customer experience, employee productivity and brand identity.
Key Services
- Corporate Office Interiors
- Shops and Showrooms
- Retail Store Fit-Outs
- Restaurants and Cafés
- Clinics and Healthcare Interiors
- School and Institute Interiors
- Reception and Waiting Areas
- Workstations and Meeting Rooms
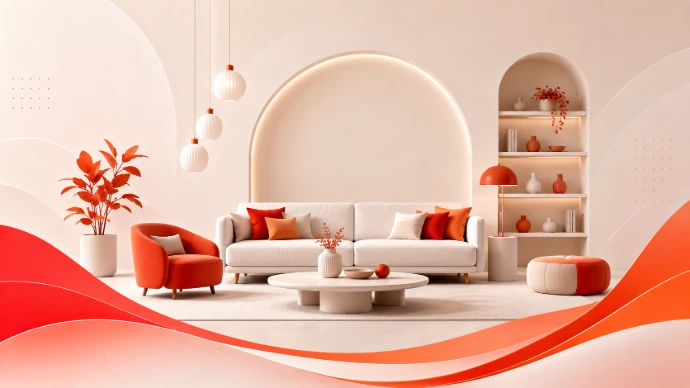
3. Turnkey Interior Execution
Our turnkey interior service brings design, procurement, coordination and execution under one accountable team.
Key Services
- Space Planning and Layout Development
- Civil Modifications
- False Ceiling and Partition Work
- Electrical and Lighting Installation
- Flooring and Wall Finishes
- Modular and Custom Furniture
- Painting and Final Finishing
- Complete Project Handover
Tailored Service Features
Our tailored services adapt design, materials, functionality and execution to your needs, creating spaces that reflect your vision perfectly and beautifully.
Modular & Custom Furniture
We provide furniture solutions designed according to the available dimensions, intended use and overall interior theme.
Ceiling, Partition & Wall Solutions
Interior architecture plays an important role in defining the character and functionality of a space.
Flooring & Surface Finishes
The flooring and surface finish is selected according to appearance, usage intensity, maintenance and budget.
Interior Electrical & Lighting
Lighting and electrical planning are integrated with the interior layout instead of being treated as separate finishing activities.
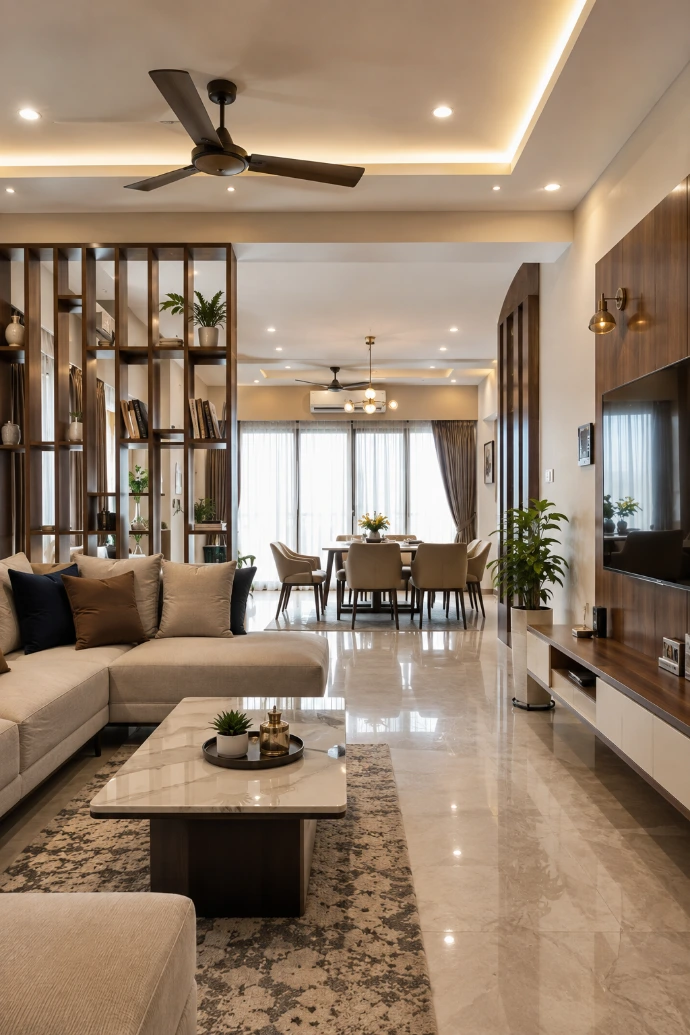
Our Interior Execution Process
1
Requirement Consultation
We understand the purpose of the space, design preferences, functional needs, budget, expected timeline and required facilities.
2
Site Survey & Measurement
Existing dimensions, openings, levels, electrical and plumbing services, structural conditions and other site details are accurately recorded.
3
Space Planning & Concept Selection
Furniture placement, movement, storage, lighting and functional zones are planned, followed by selection of colours, finishes, furniture and materials.
4
Design Development & Proposal
Detailed layouts, elevations, furniture drawings and visualisations are prepared along with scope, specifications, quantities, commercial terms and execution schedule.
5
Site Execution & Coordination
Civil modifications, electrical work, ceilings, flooring, furniture, painting and finishing activities are coordinated and completed stage-wise.
6
Quality Inspection & Handover
Measurements, materials, alignment, finishing and functionality are inspected, identified snags are rectified, and the completed interior is professionally handed over.
Why Choose MyGinee ?
MyGinee focuses on quality, safety and customer satisfaction. Our team follows a structured interior process to deliver a outstanding work quality.
Integrated Project Coordination
Functional Design
Customised Solutions
Transparent Scope
Skilled Execution
Stage-Wise Quality Control
Discuss Your Interior Project
Planning a new interior, renovation or complete fit-out?Share your floor plan, site photographs, design references or project requirements with our team. We will review the scope and recommend a suitable design and execution approach.